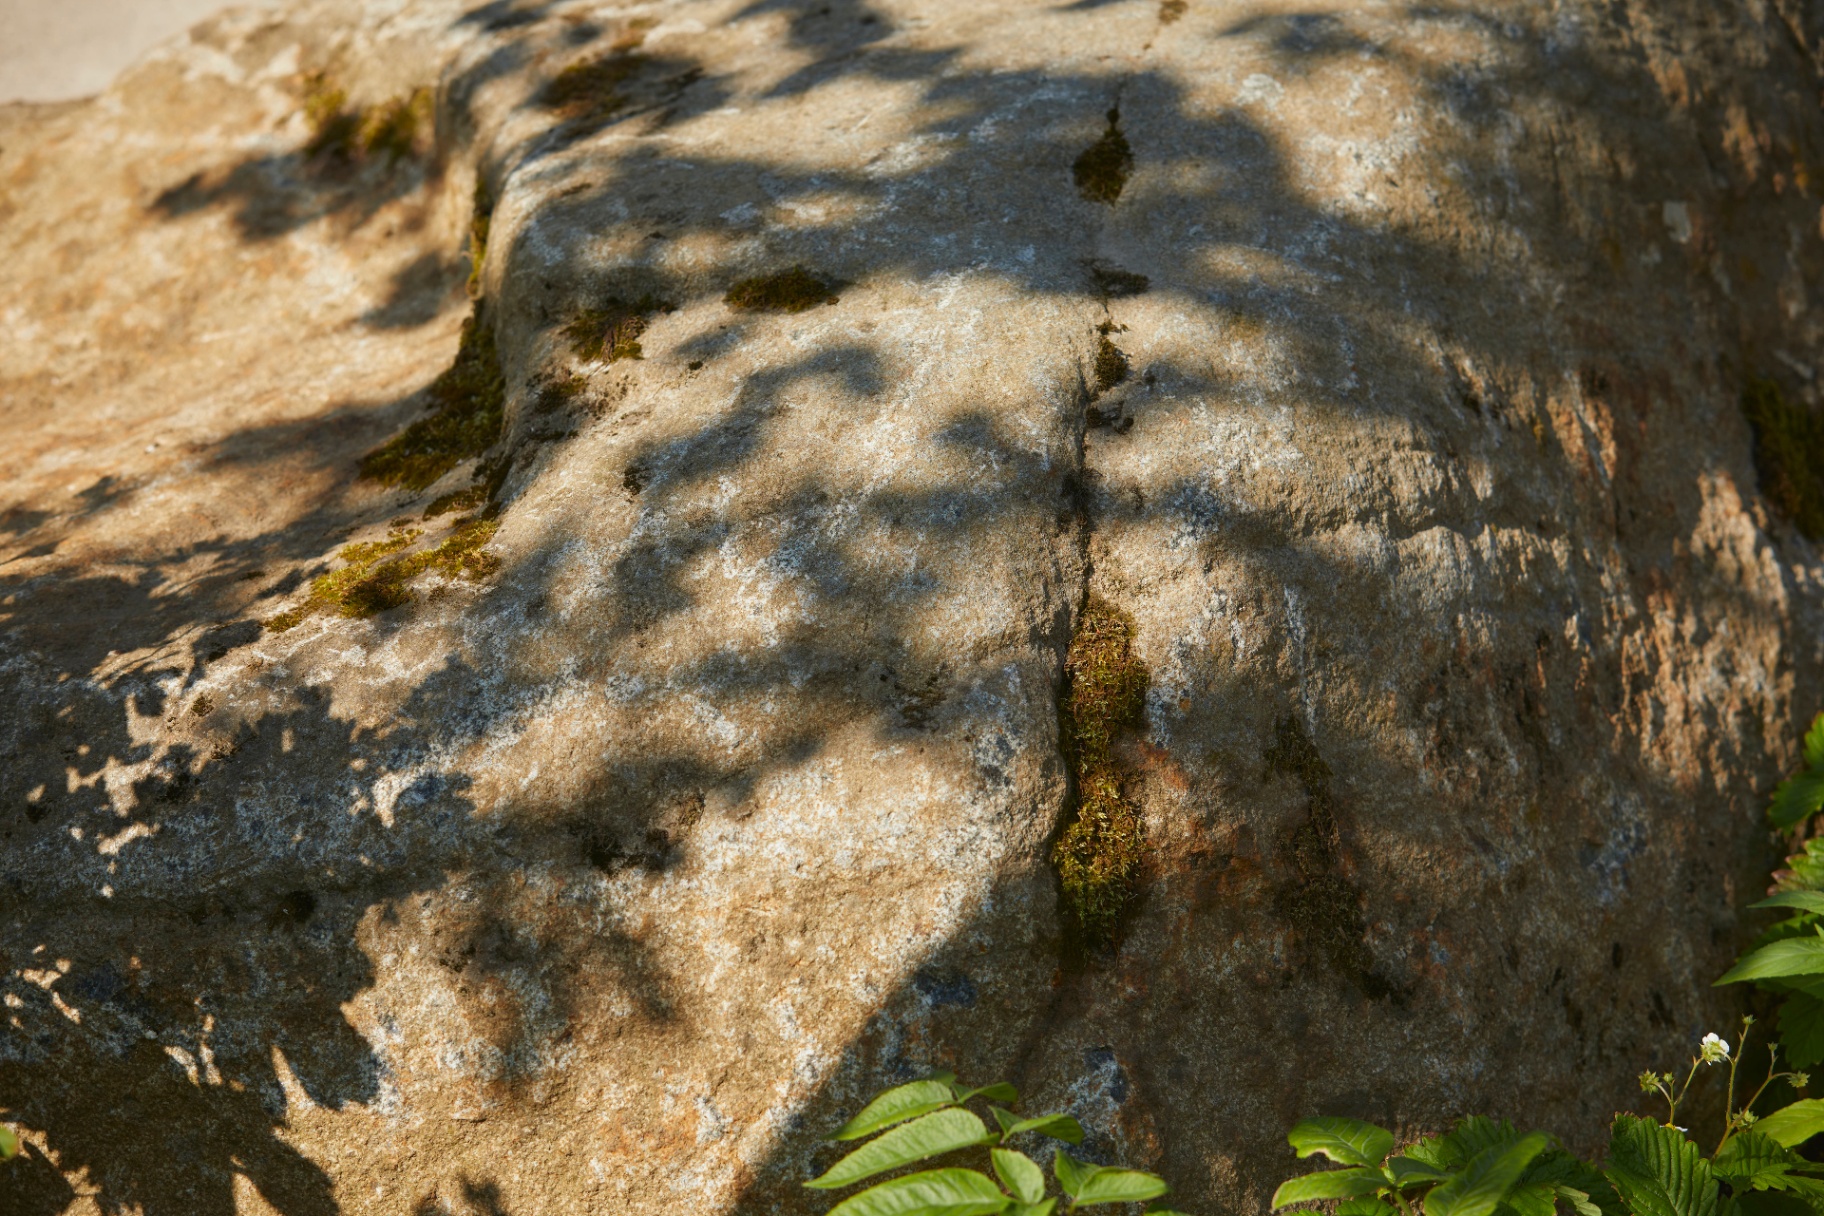
The Arbour, Walthamstow. An Urban Food Forest
A carbon-negative residential landscape in Walthamstow — layered planting, reused materials and a new benchmark for what urban garden design can do.
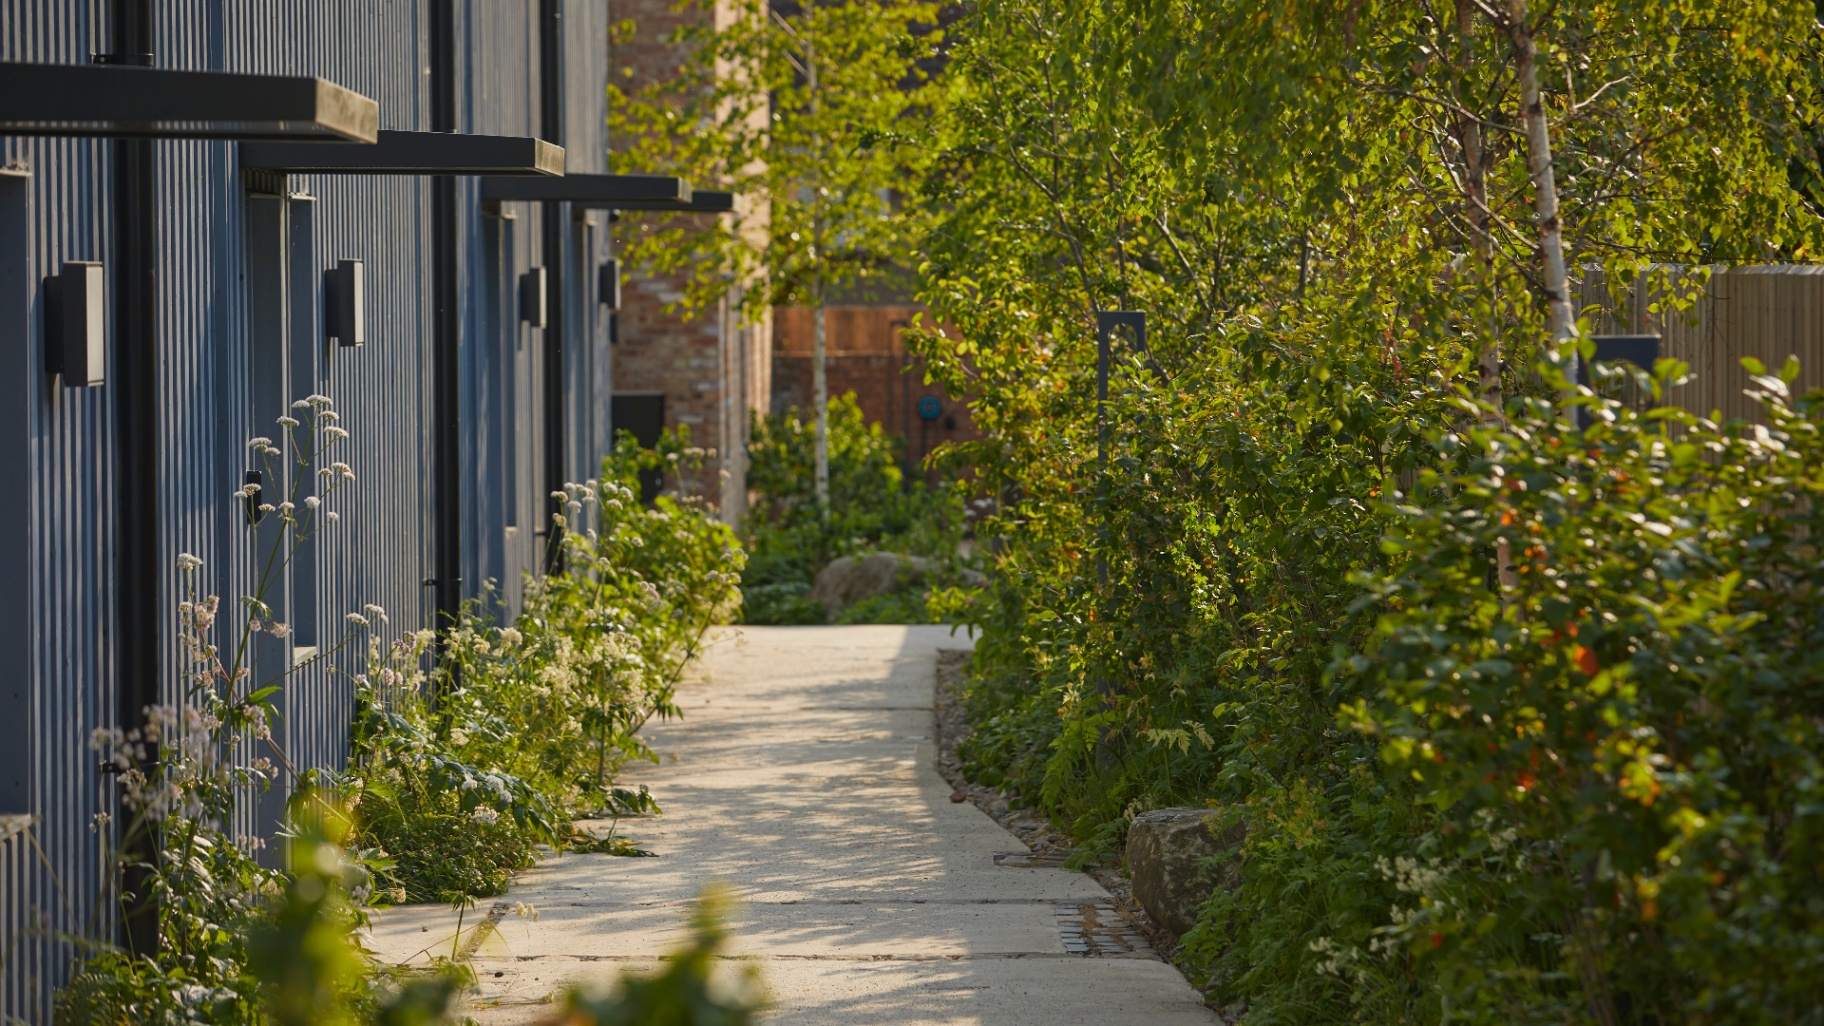
The Arbour in Walthamstow is a carbon negative residential development that sets a new benchmark for what urban garden design can achieve. Working with GS8 Developments, this project transformed a narrow strip of garages and workshops between two terraces into a layered, living landscape — built entirely around reuse, affordability and ecological ambition.
Every material on site was reused. Every new material was measured against a carbon model. Cemfree concrete, never before used as a visible finish, formed the foundation — mixed with crushed brick, tarmac, concrete and flecks of glass salvaged from the old workshops, creating a textured surface that carries the history of the site in every square metre.
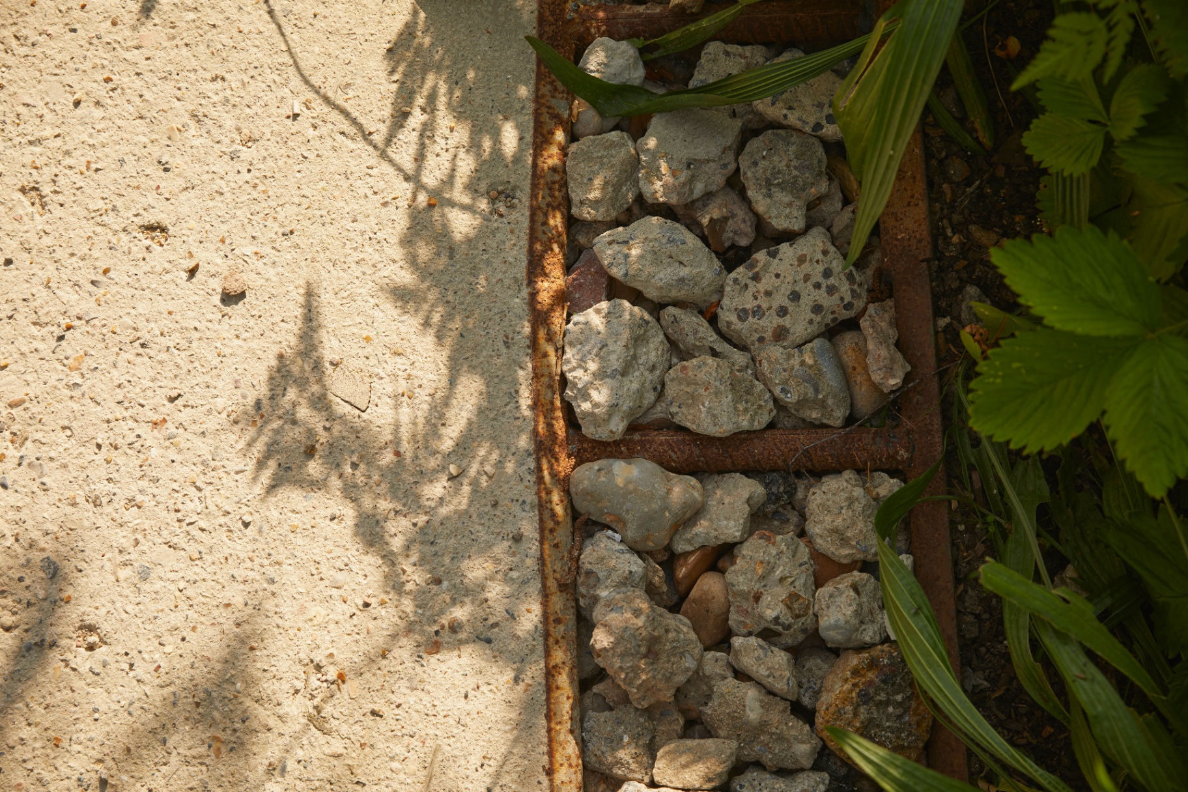
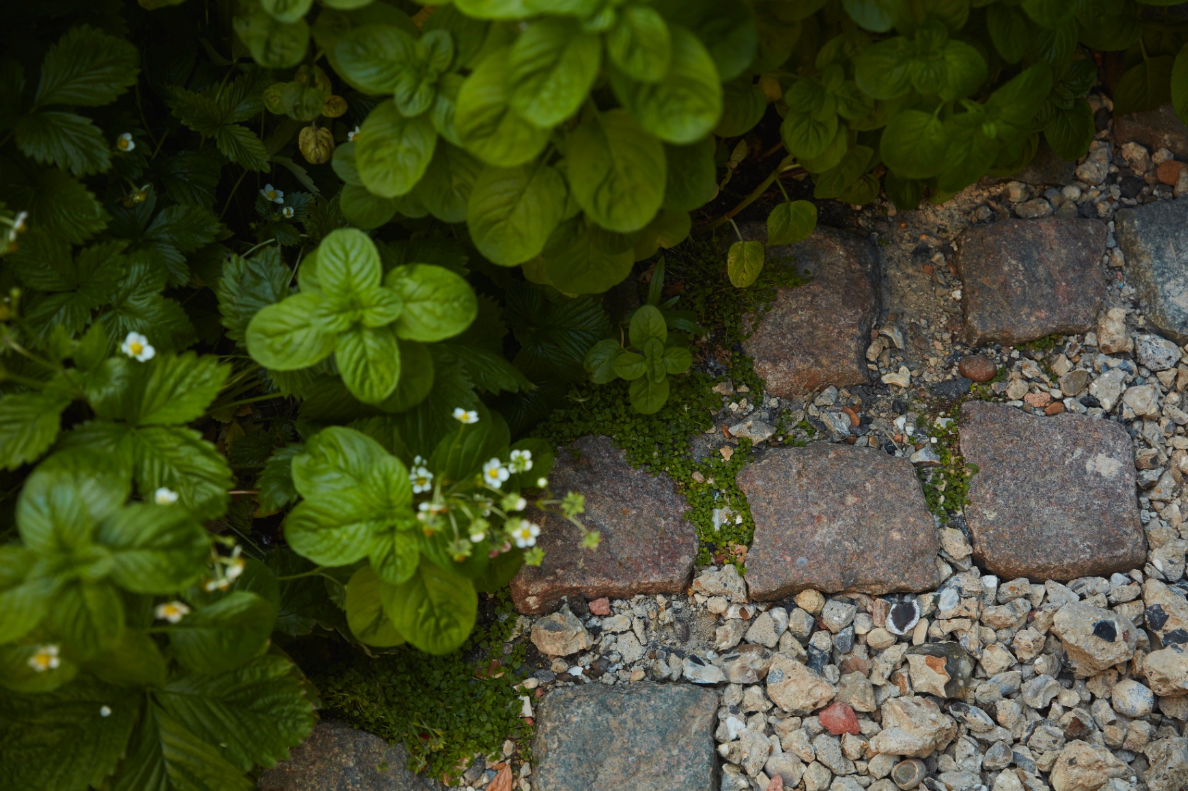
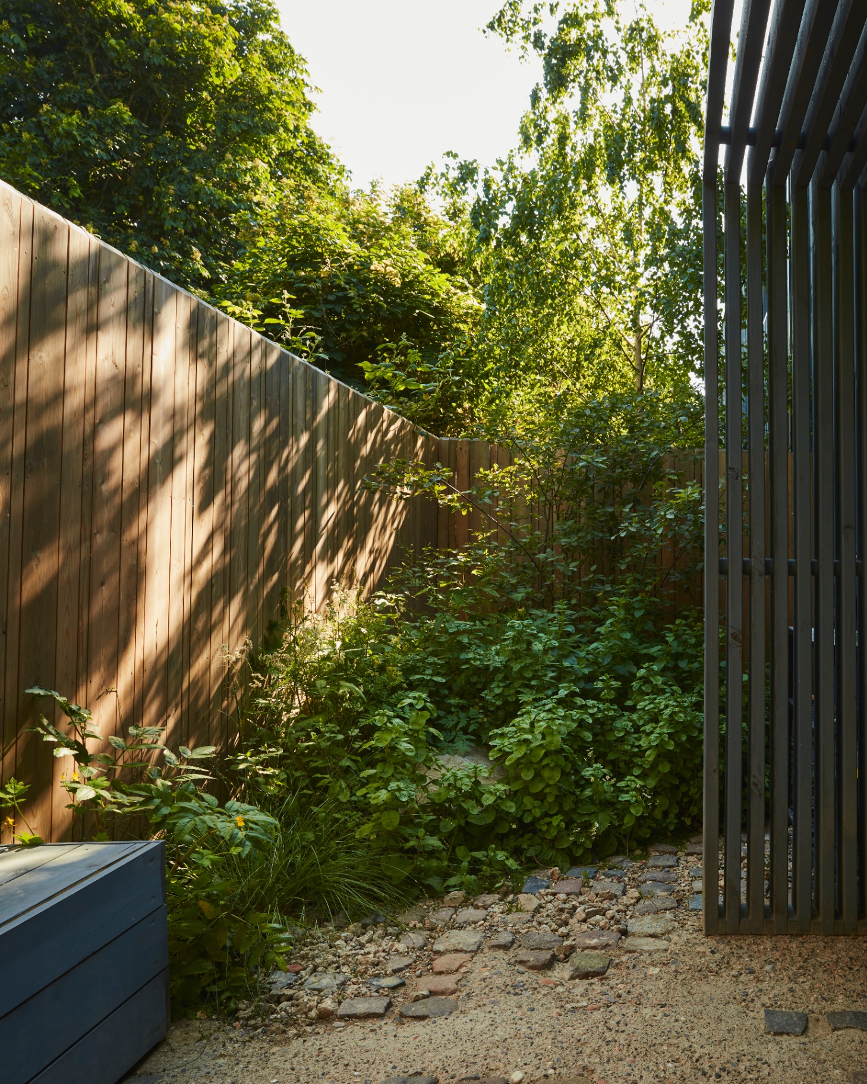
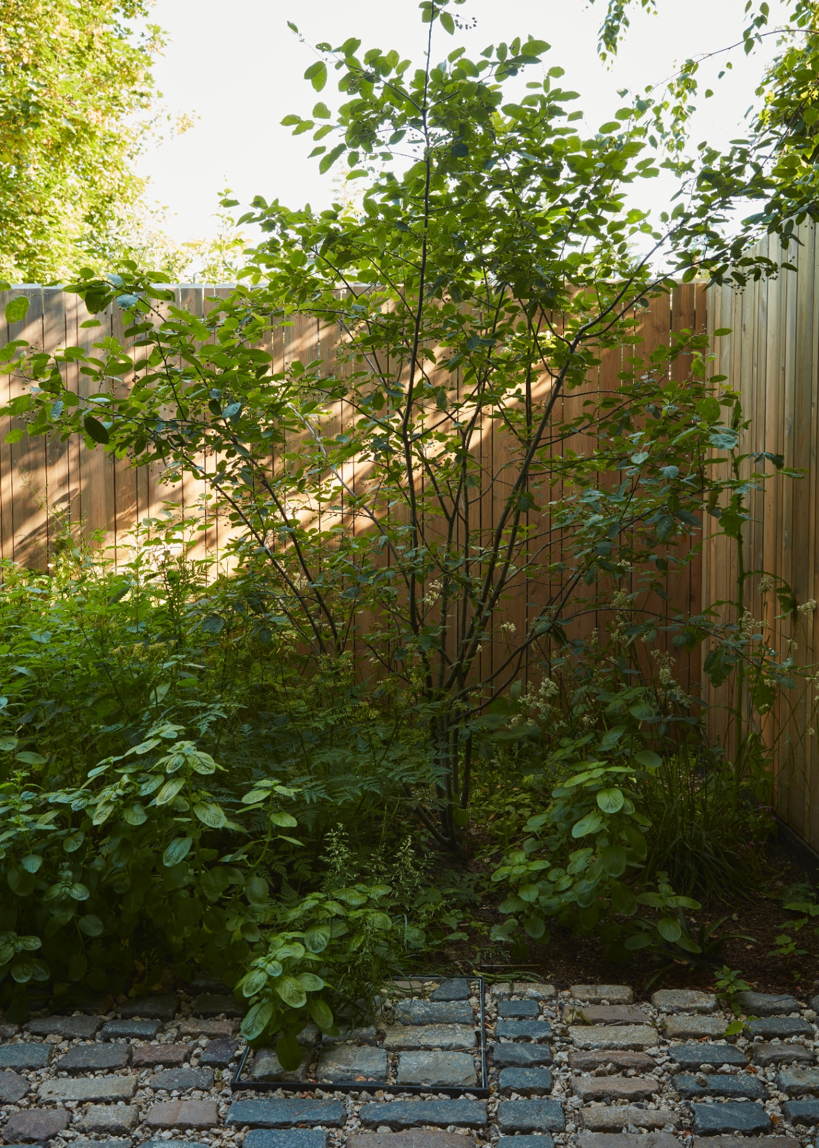
Larger crushed materials became drainage gullies. Salvaged cobbles were woven into planting areas, grounding the garden firmly in its urban context.
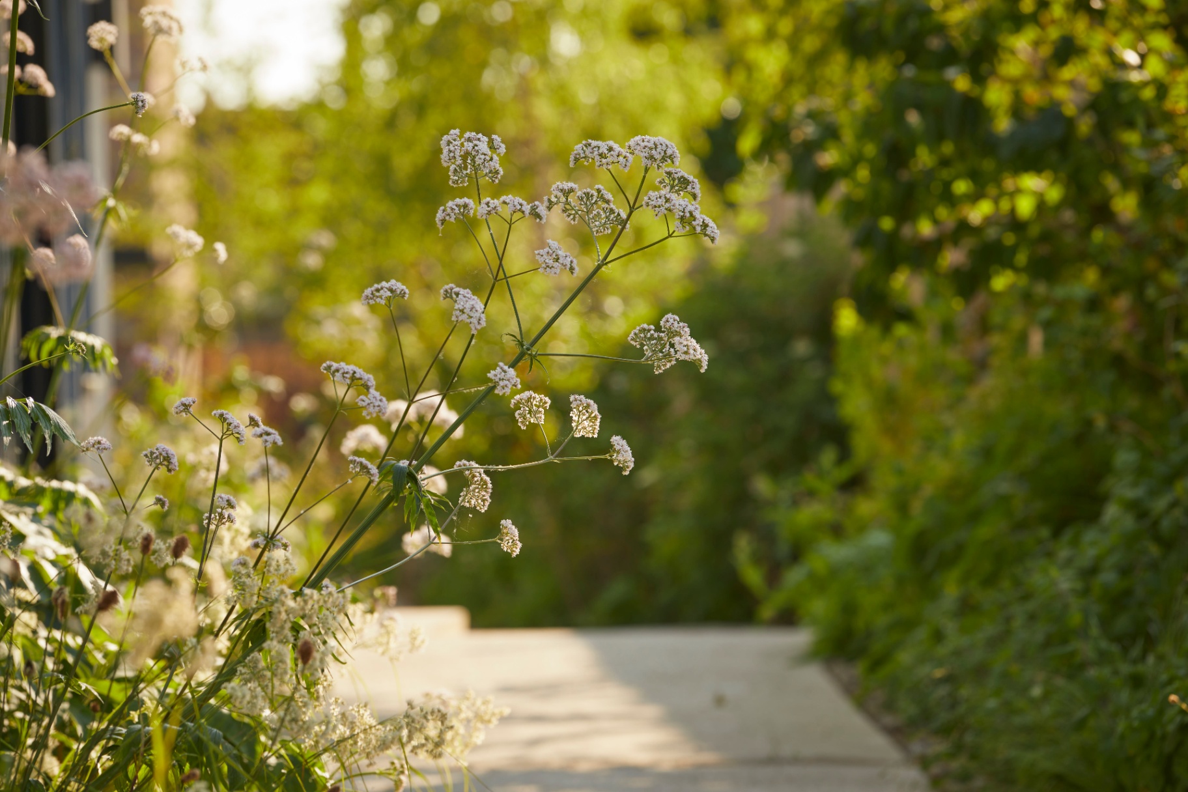
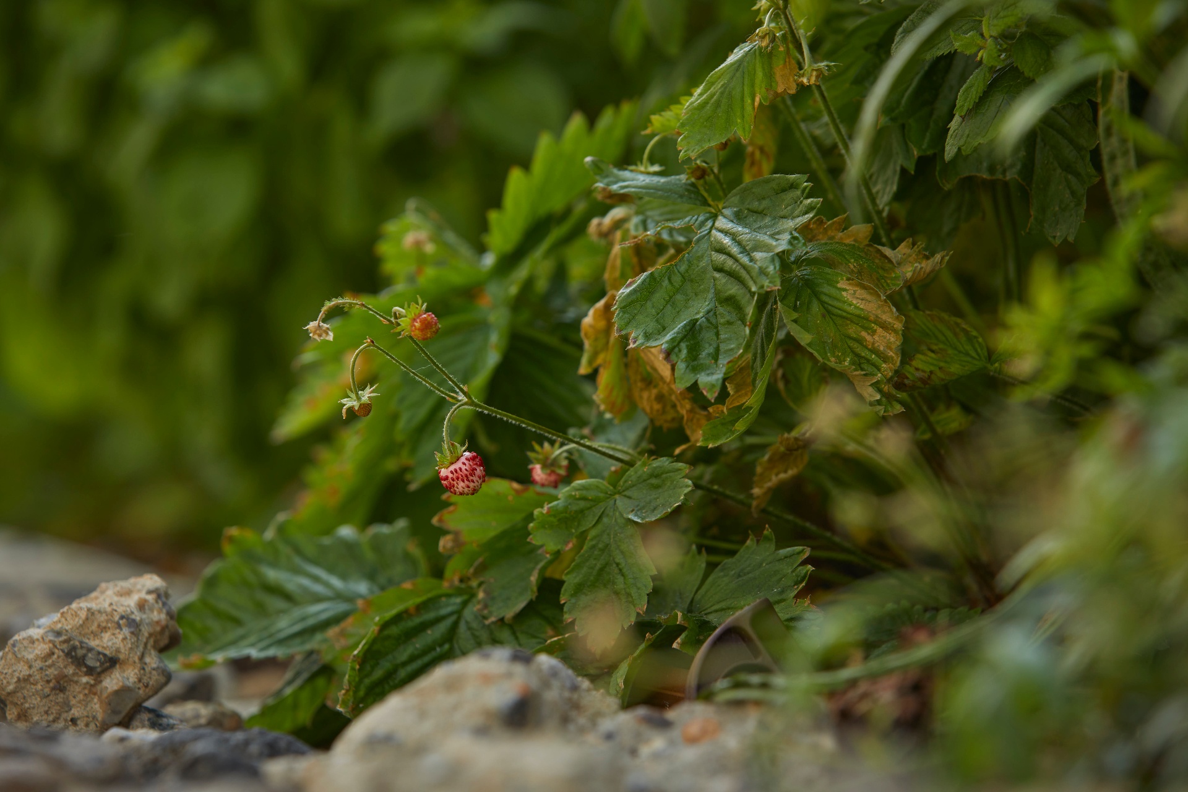
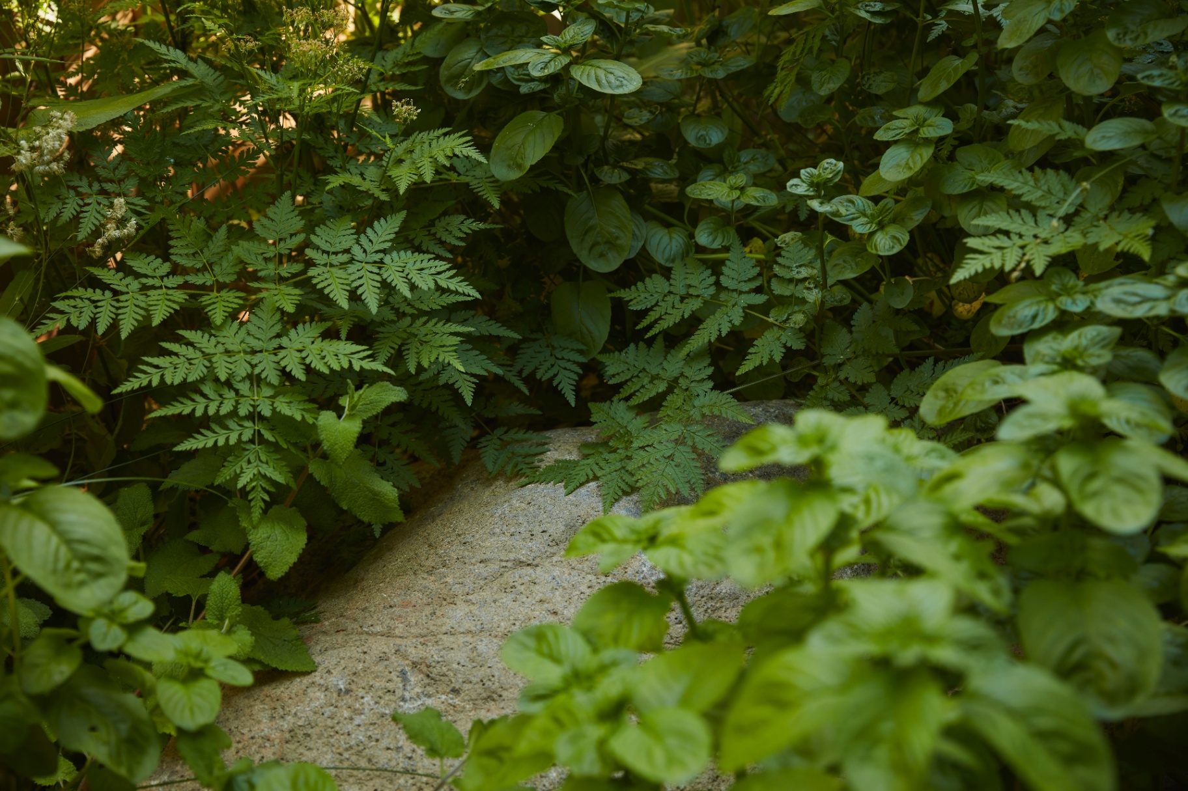
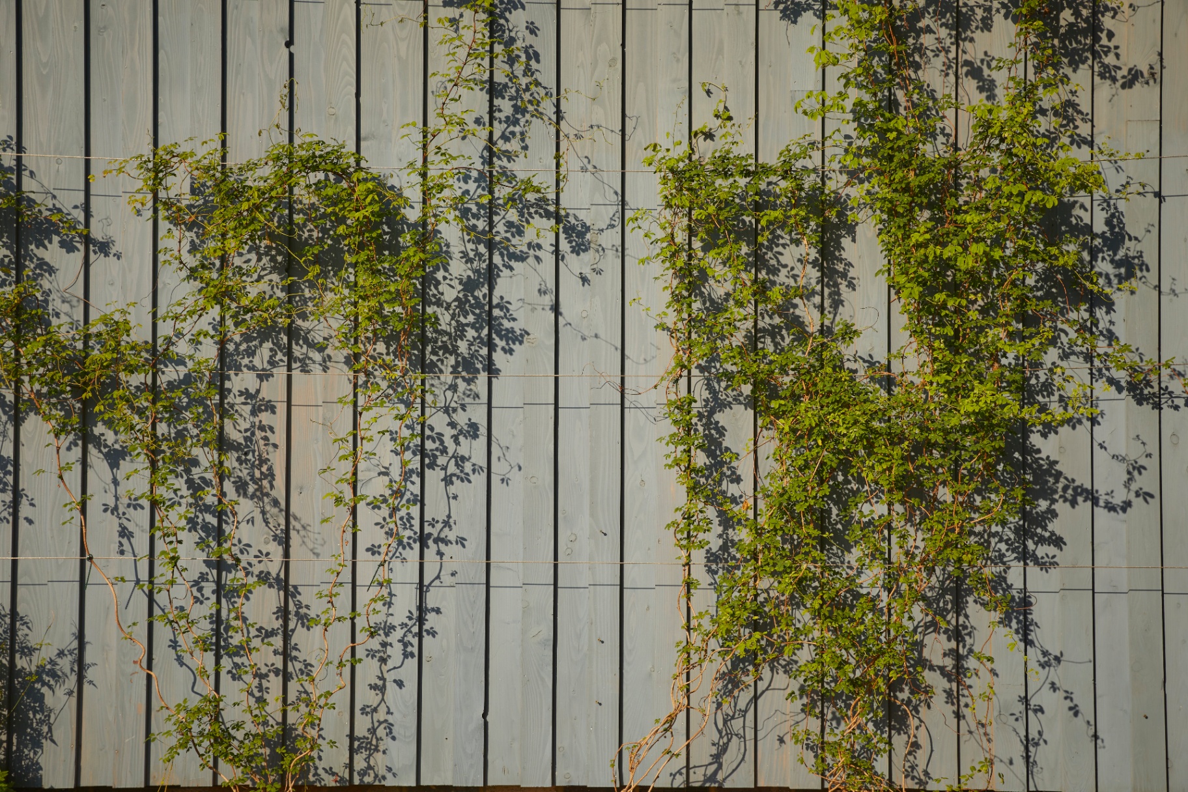
The planting is equally considered. Tiered and dense with edibles, the garden incorporates food forestry, a community grow space and a kitchen. Every plant was selected to sequester carbon, support biodiversity and offer residents a genuinely immersive green lifestyle in the heart of the city.
Wheelchair-friendly access was seamlessly integrated throughout, ensuring the space is as accessible as it is ambitious. The result is garden design that doesn't ask residents to compromise — on sustainability, on beauty, or on belonging.